


NARI Award-Winning Project
INSPIRED CENTERPIECE
Pecan and Steel Art Display & Cabinet with Limestone Bench
Location: Austin, TX
Project Type: Dining and Living Room Renovation
Timeline: Design – 8 months, Build – 9 weeks
Budget: $62,000


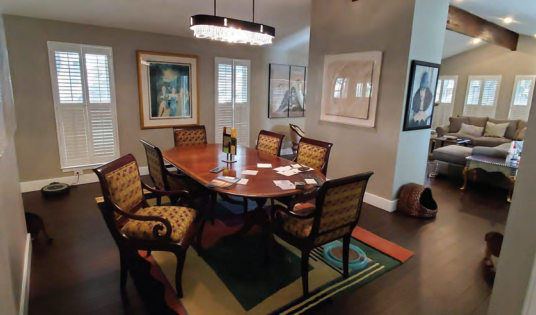
Before
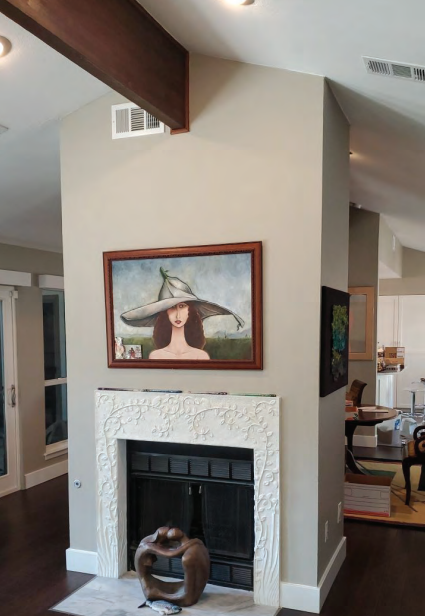
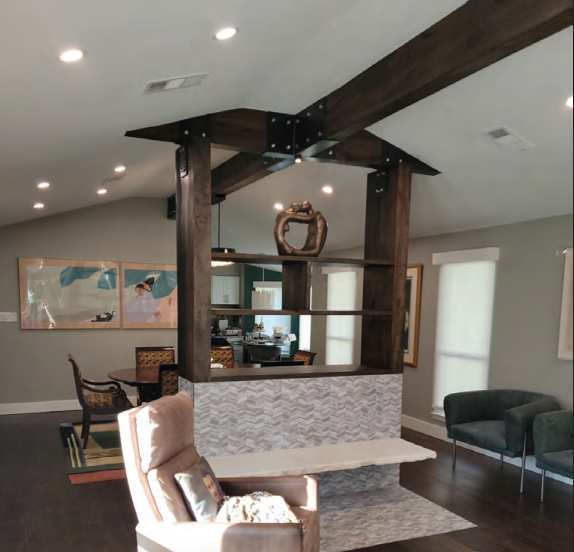
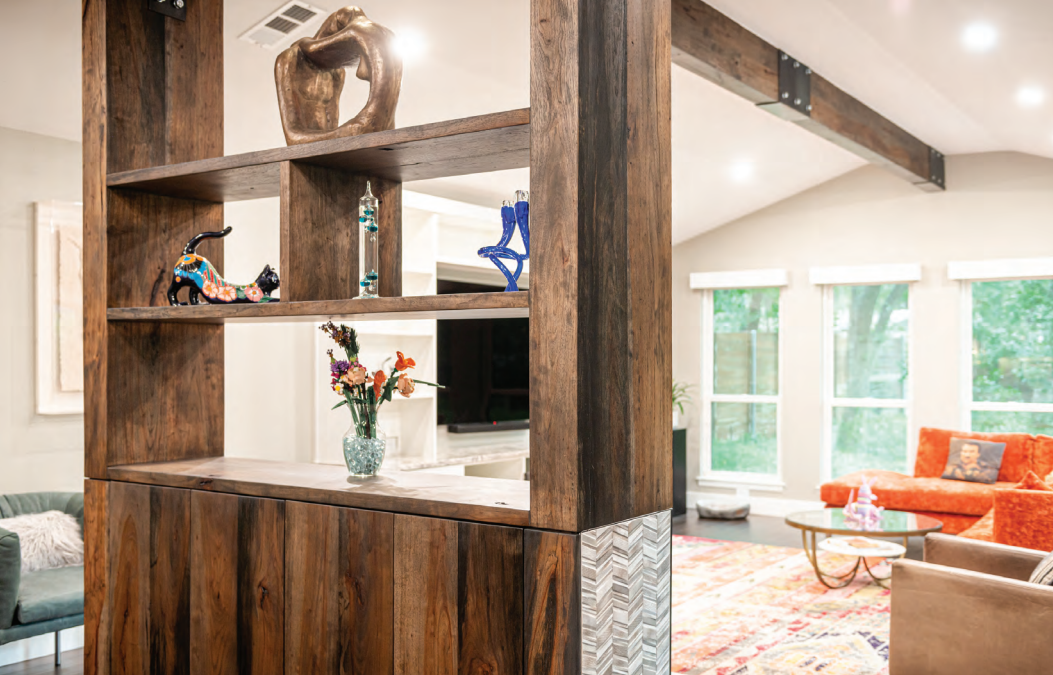
Our creative client wanted to connect her living room to the rest of the house by replacing the solid fireplace and chimney with a functional yet open solution. The fireplace obstructed her sightlines, blocked window light, and was useless to a person who has no desire to ever start a real fire! This project provides more space for her art collection and opens the space visually while combining the structurally necessary beams with the shelving feature.
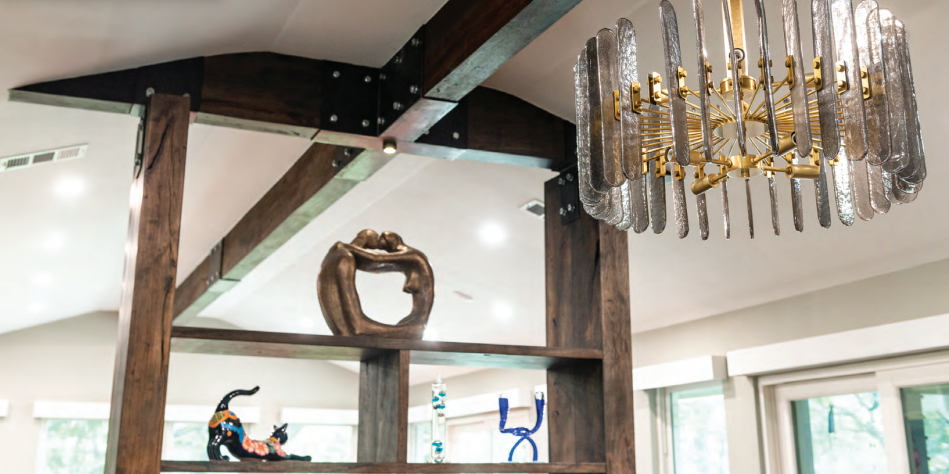
We envisioned a centerpiece location for her bronze statue of the couple hugging. This piece has special meaning for her, and the clean lines, open composition, and luxe material of the sculpture provided aesthetic inspiration for the final design.
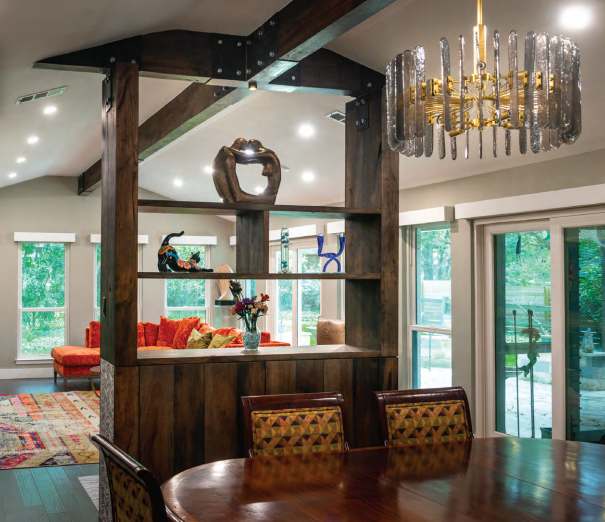
After
Our client purchased this house 5 years ago. She intends it to be her last home, so she has customized its layout, function, and style to suit her tastes and lifestyle. It had been flipped before she bought it, and our modifications needed to integrate with the previous renovations and incorporate some classic midcentury modern styling.
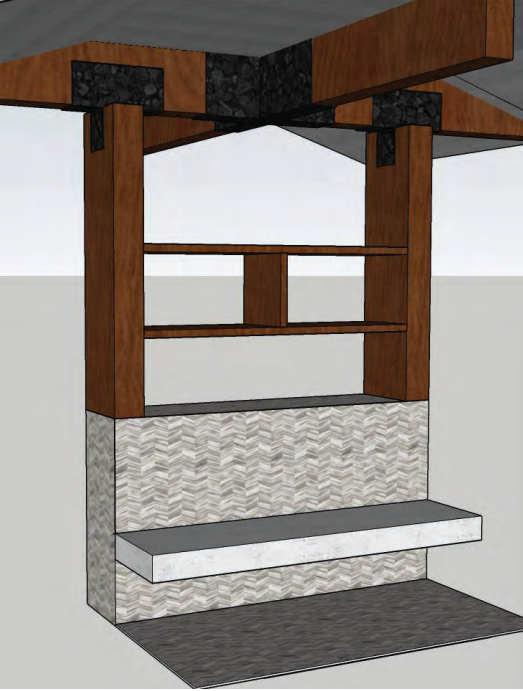
The plan
The Result
Method
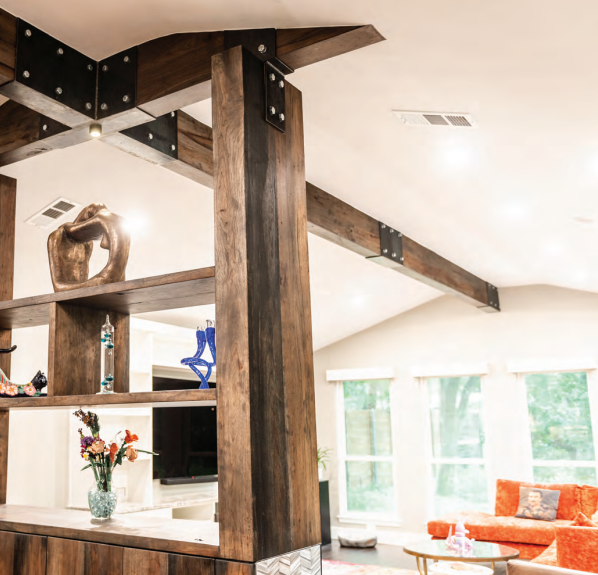
Initial exploratory demolition revealed that the living room and dining room Glulam were load-bearing, supported by the fireplace surround, and not connected to each other. (There was an 8” gap between the ends.) Thankfully, they were in line with each other. We were able to engineer a cross beam LVL to be supported by two new columns. The result opens the area under the cross beams for added functional space and increased light transmission.
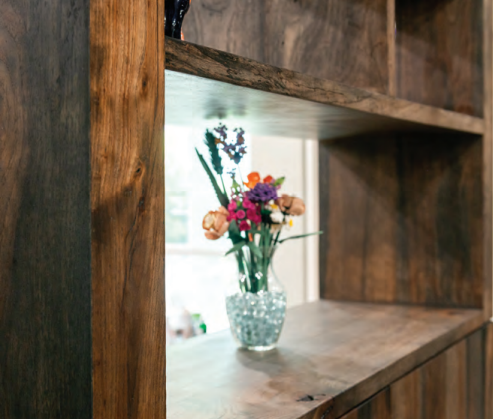
We presented a number of wood options, and she selected pecan because it could be locally sourced and it reveals attractive movement in the grain. In her words, she wanted to “Zhuzh it up!”
We added drywall horizontally on the face of the beams and wrapped them with pecan. The new beam size is approximately 6” wide and 12” tall. These beams fixed the proportions and cut down on the cobwebs!
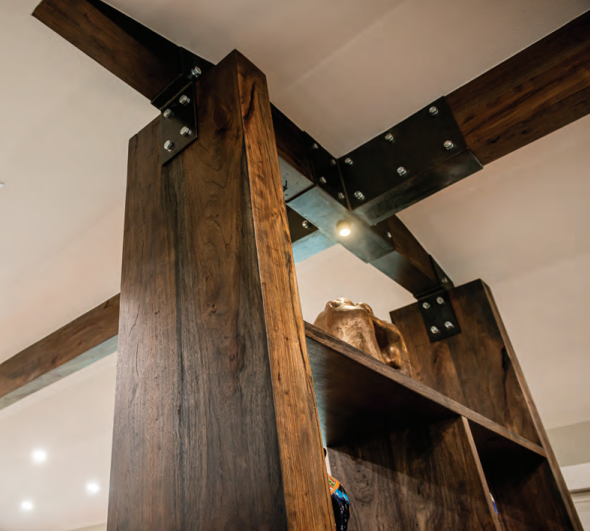
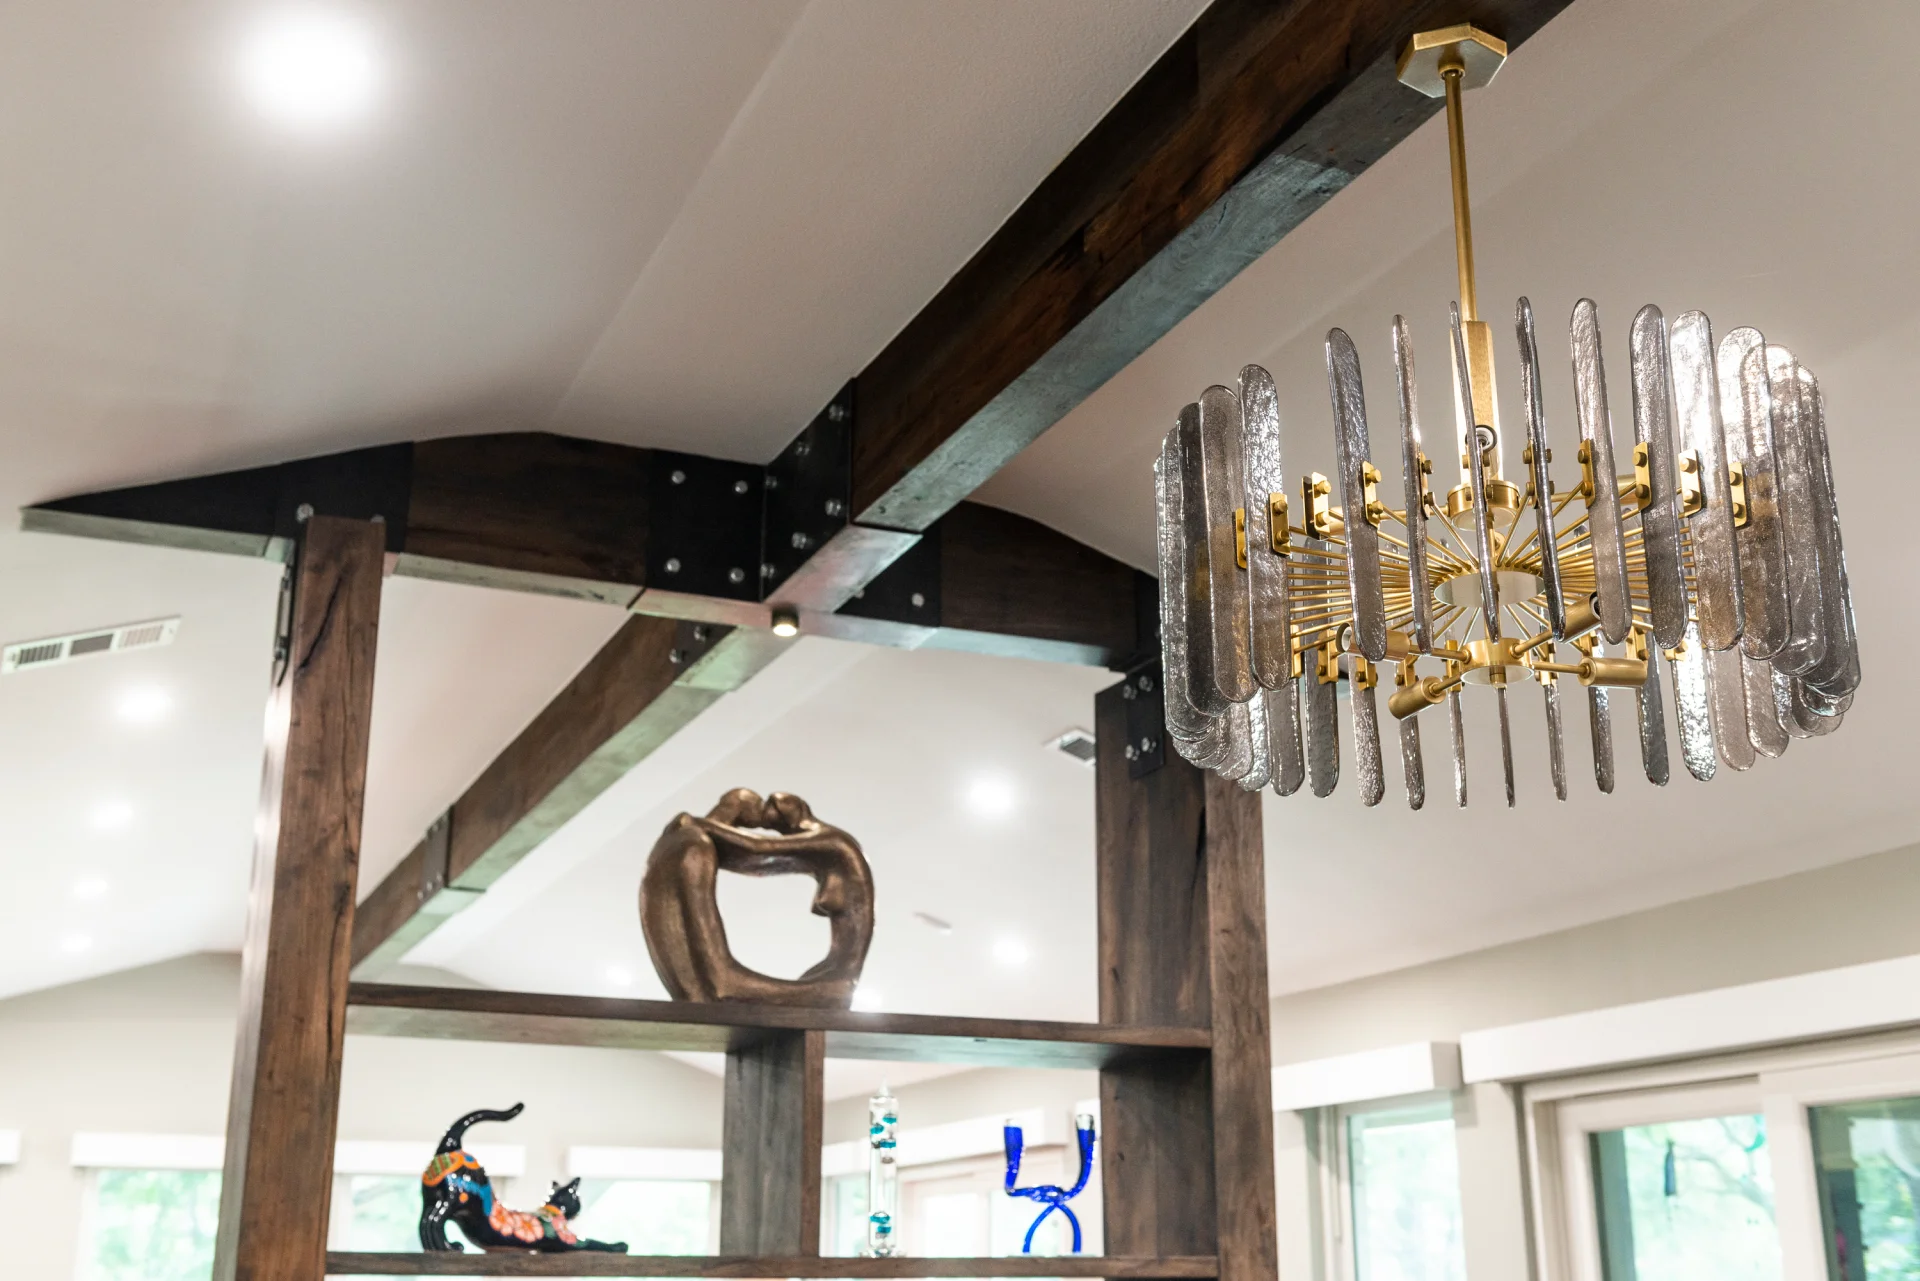
The steel cross bracket in the center holds the three beams in plane with each other, while additional steel brackets create a harmonious yet secure effect.
Structure
At first we looked at options for keeping the glulam beams, dressing them up with a dark stain. In the end, the existing beams were impractical: they were too tall (18”) and narrow (3.5”) and looked “off.” Plus, the drywall went to a peak, leaving a deep shadow and harboring unsightly cobwebs.
Surface
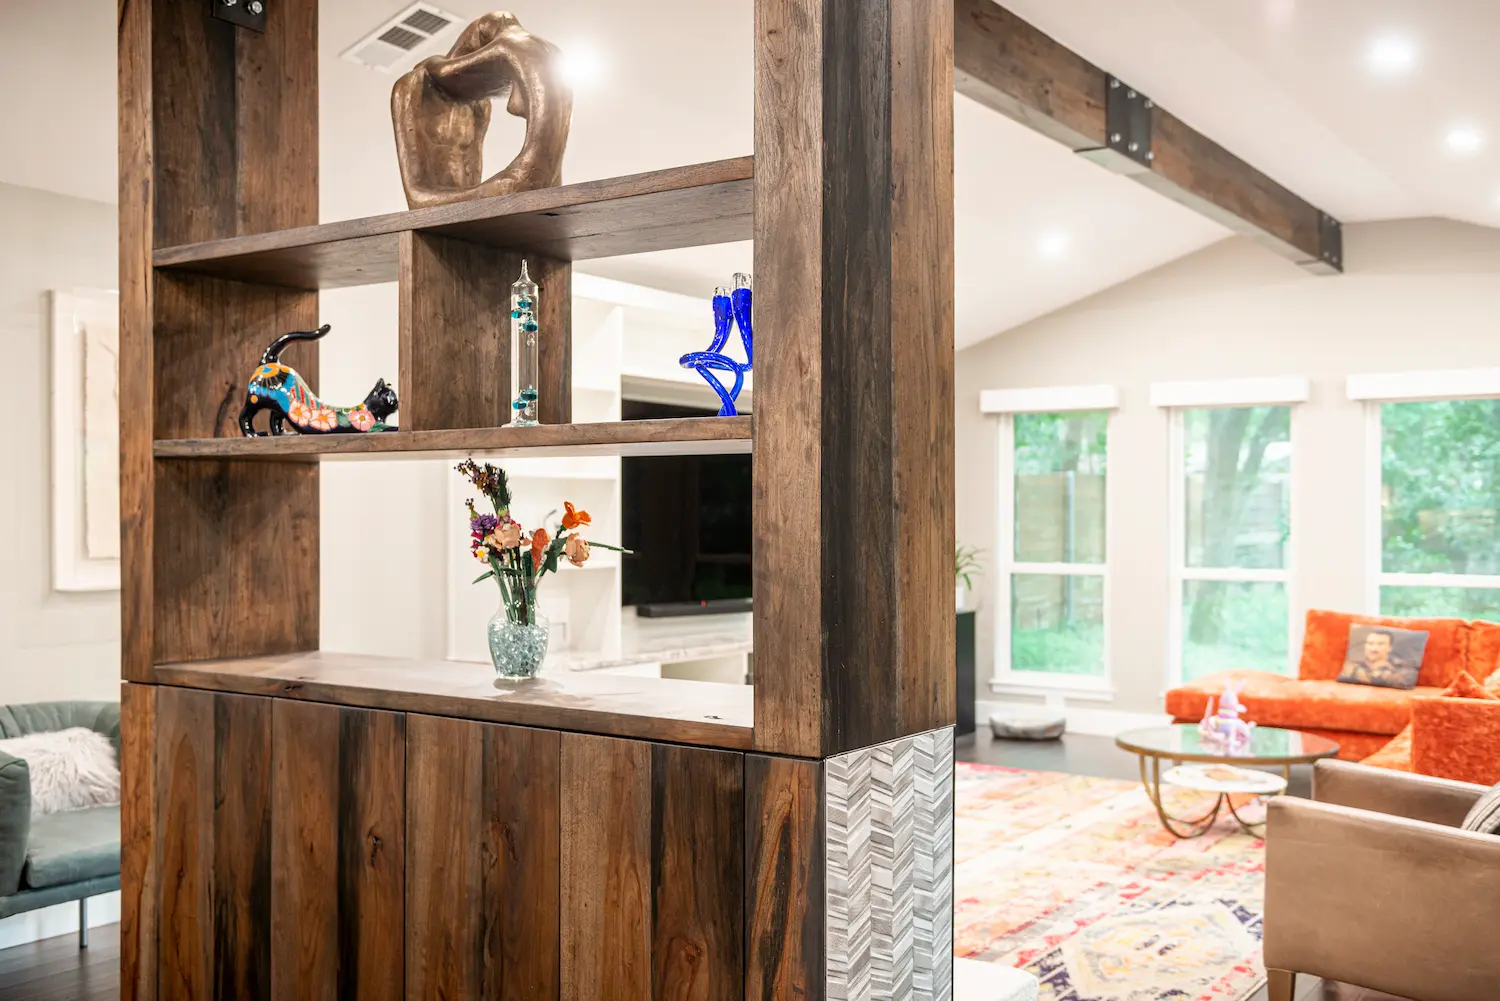
The flooring installed by the flipper was consistent through the home, so the footprint of our design needed to fit to avoid the expense and disruption of redoing floors. Our design fits the footprint of the fireplace and the tile hearth, but our surface upgrades elevate the look of the area without causing extra hassle, inconvenience, or cost to the client.
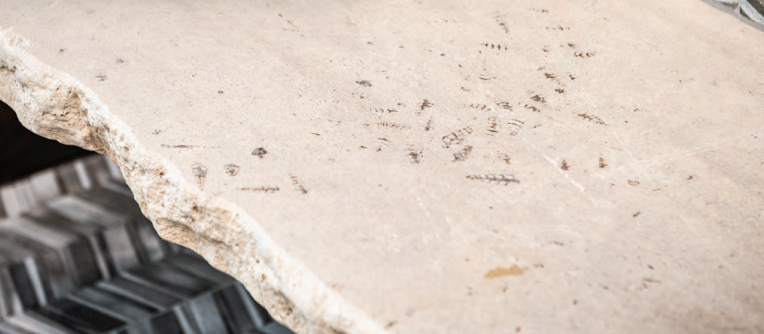
Texas limestone floating bench including fossils.
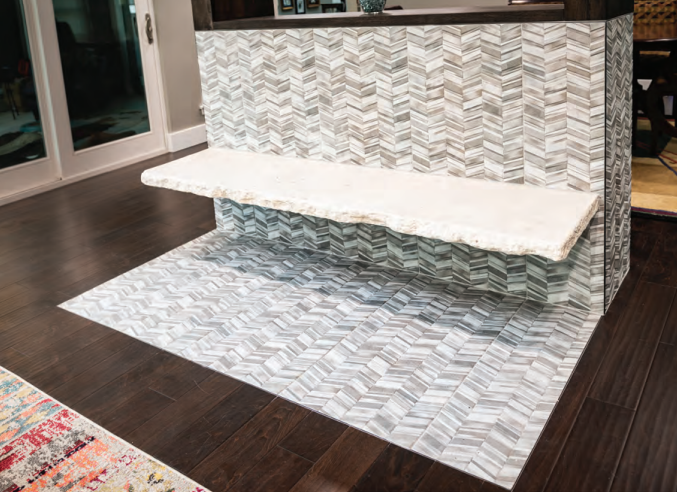
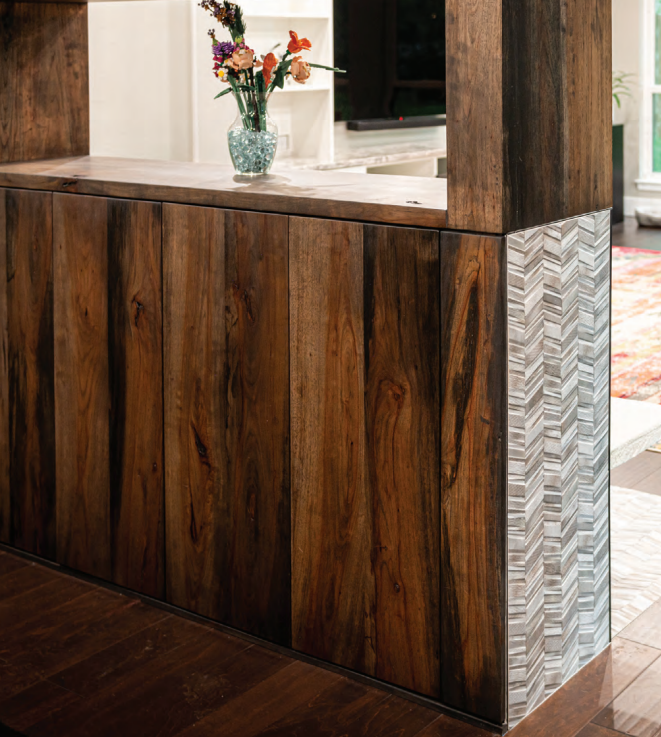
“This tile has a sense of movement and a bold, edgy texture.”
– Nancy
Storage
Early design was to be dead space inside, but we changed to add cupboards with push-to-open cabinet doors, giving her a place to rotate art pieces to/from view in the pecan shelving. She wanted the doors to be flush, with no handles.
Other invisible upgrades:
– A hidden, load-bearing steel bracket hidden under the limestone bench
– Electrical added under the bench to plug in her reading light.
Style
She didn’t like the dated chandelier over the dining room table, so we replaced it with the vibrant, deco-style, transparent version. We also enhanced the art display with a single puck light in the upper steel bracket to highlight the bronze statue controlled by a black dimmer switch with an LED driver hidden inside the cabinet.
Light
A few years ago we brightened the area by removing the plantation shutters and
installing white motorized blinds. In this project we continued the theme of bringing by adding 24 color-adjusting LED can lights on three dimmer switches. The effect is a space that invites lingering in natural light during the day or relaxing on the sofa with a book in the evening. Whatever the activity, the lighting can be customized and is always enough.
before
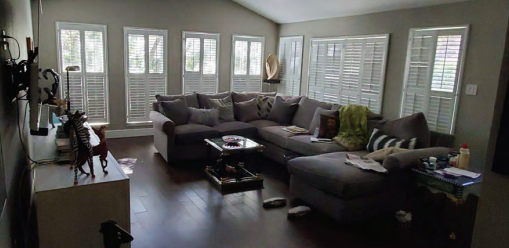
after
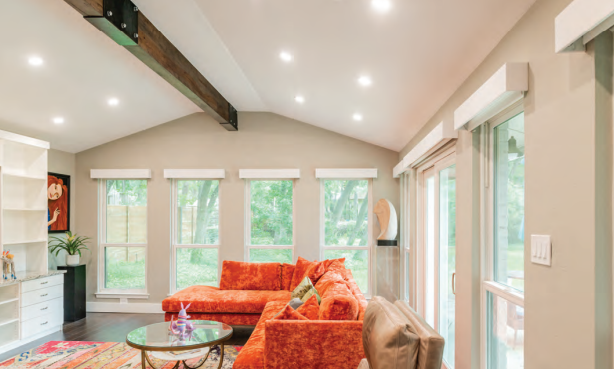
Bonus: The TV and door sides of the living room are switched separately so she can dim the lights above the TV while leaving the lights behind her at a higher intensity.
Finish
The client’s beloved bronze sculpture, previously relegated to the floor, crowns this fully connected space. The pecan and steel art display connects, rather than divides, the living room from the dining room. Its limestone bench, sourced from a nearby Texas quarry, reveals an ancient fossil footprint, yet the functional upgrades and aesthetic improvements of this project are all modern. Our client is a step closer to her vision of a forever home filled with art, light, and amenities.
Project Impact
NARI RotY 2022 Awards Austin – Residential Bath Under $40,000