
Location: Buda, TX
Project Type: Bathroom Renovation
Timeline: Design – 3 months, Build – 6 weeks
Budget: $40,000
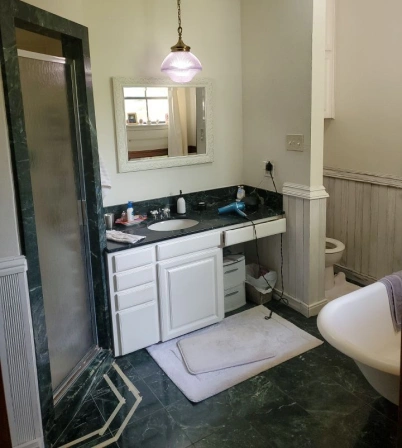
This bathroom didn’t work.
Unlike the curated antique elements that add character to other areas of the home, the aging features of this room felt old and dated. The paint was dingy, and the floor-to-ceiling partitions made the space feel crowded and dark.
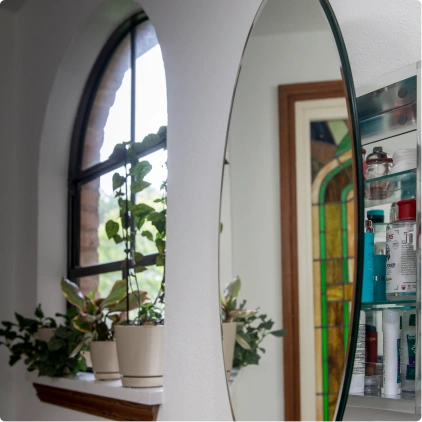
And did we mention clutter? It’s not the client’s fault! Inefficient under-sink storage and no medicine cabinet meant toiletries, cords and bins were in full view. We had to build them somewhere to go!
“How is it better?? Did you see the before!?!!”
– Amy
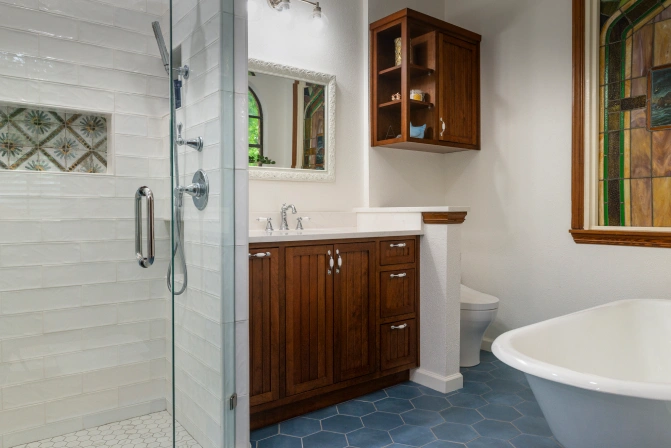
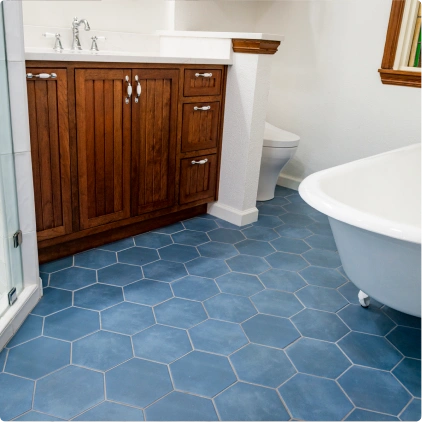
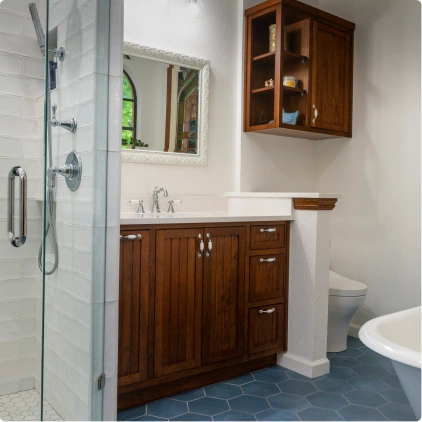
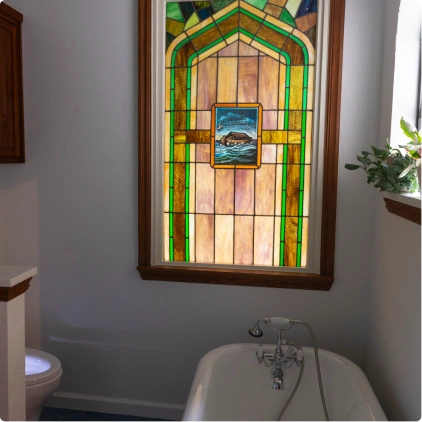
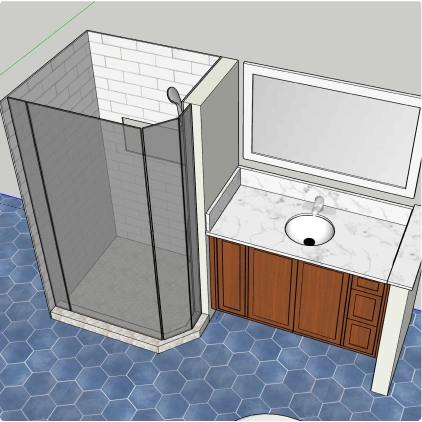
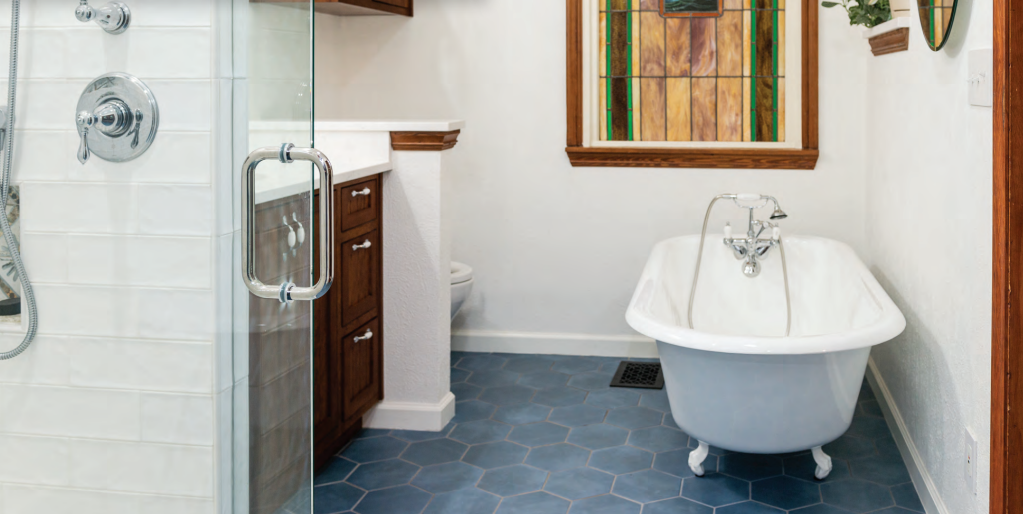
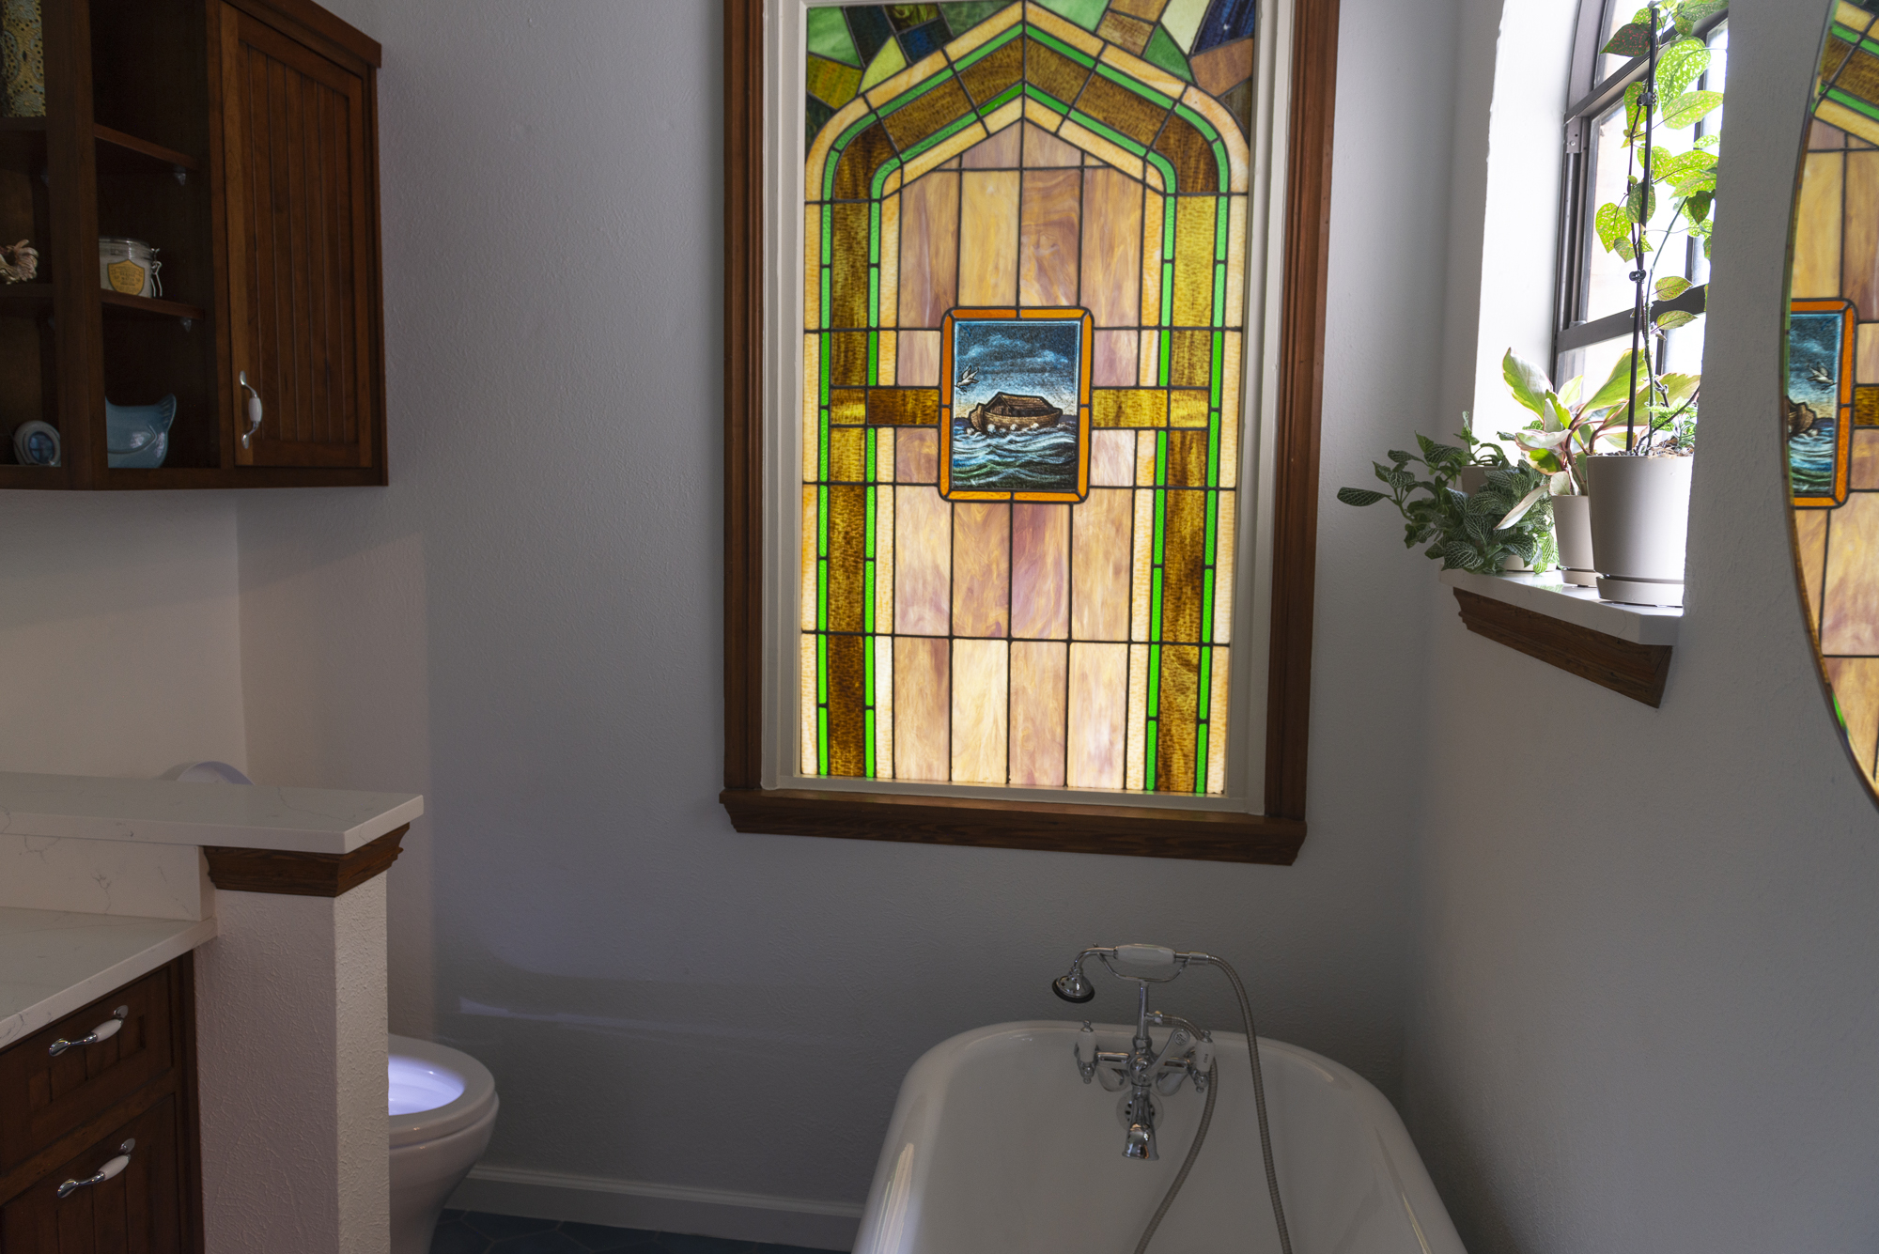
By reclaiming space and materials, this bathroom just flows. Improvements to the floorplan, the lighting, and the amenities have created a comfortable and efficient space that ties into the other antique elements in the home. The warm, natural light coming through the stained glass window accents the cool, fresh tones of the tile and the deep stains of the wood for a rich layering of colors and textures.
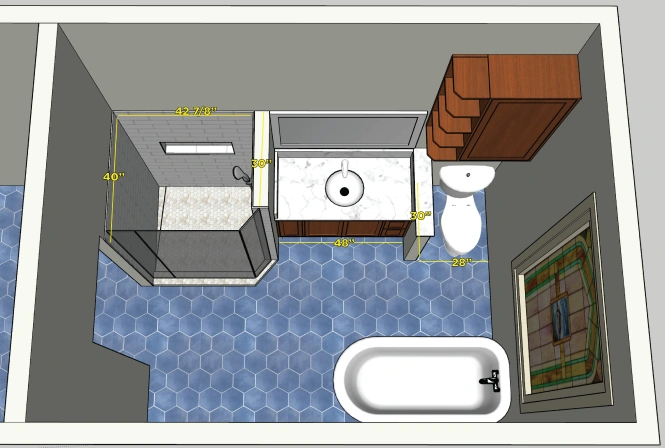
“They took this itty-bitty space and made a shower I can actually move around in. Before, it was SO SMALL.”
– Amy
– Amy
“This room was modern and didn’t flow with the house. I wanted it to flow. [The contractor] was good about color suggestions and looking
at it from different angles. He was open to what I like and could roll with that, but also knows what the future is going to look like.”
“This room was modern and didn’t flow with the house. I wanted it to flow. [The contractor] was good about color suggestions and looking
at it from different angles. He was open to what I like and could roll with that, but also knows what the future is going to look like.”
– Amy
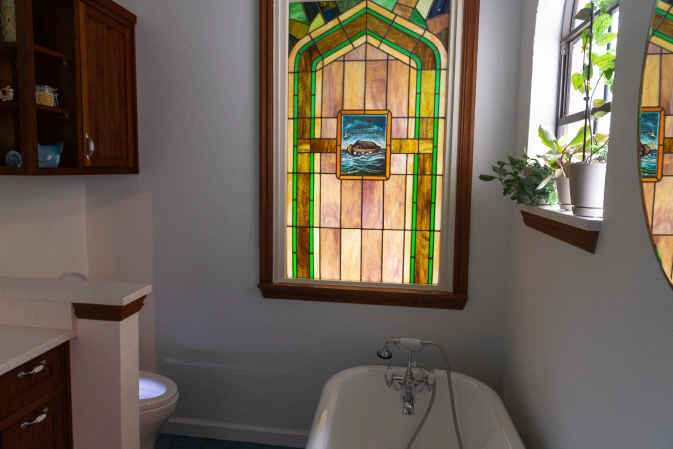
The stained glass window is the focal point of the room. By brightening the walls around it and refreshing the trim, we could bring out its beauty even more.
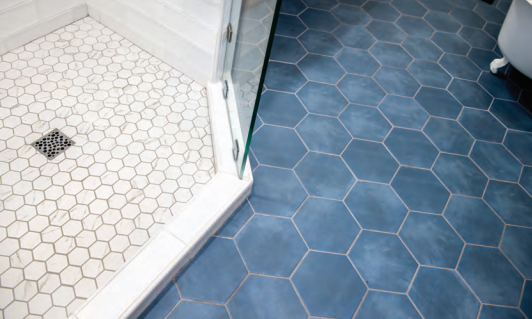
The tile selections for the floor and the shower echo the natural colors and combination of organic and geometric shapes featured in the stained glass window.
The three shower insets had to be custom-built to accommodate valves and
plumbing.
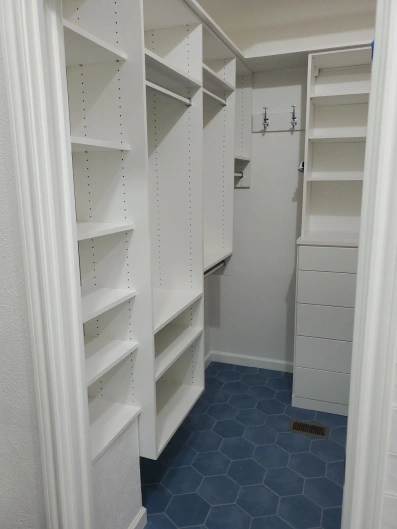
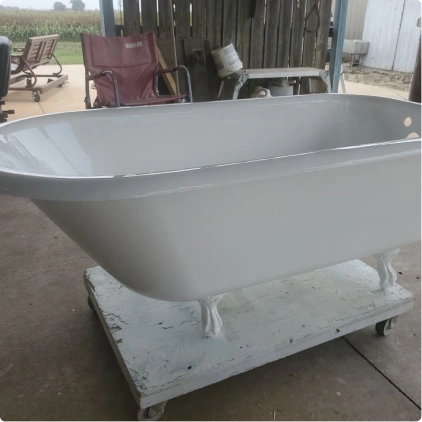
We are committed to enhancing beauty, functionality, and longevity. We look to be good stewards of existing materials when they can be incorporated into the client’s vision and goals. In this bathroom, we kept the textured wall, but we applied a fresh, bright coat of paint. We restored the tub, and we refreshed the window and trim.
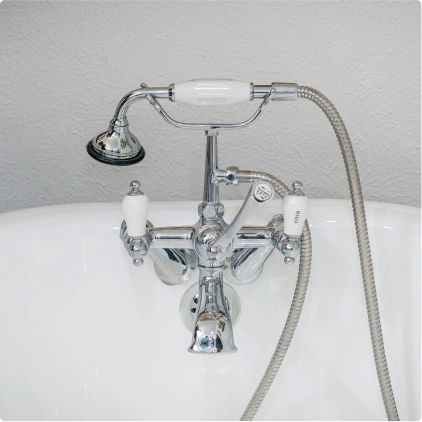
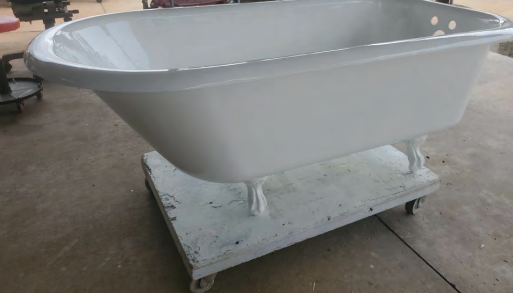
The tub was cracked and chipped, but it had a timeless design. We were able to restore it and insert a reproduction faucet that matched its antique style.
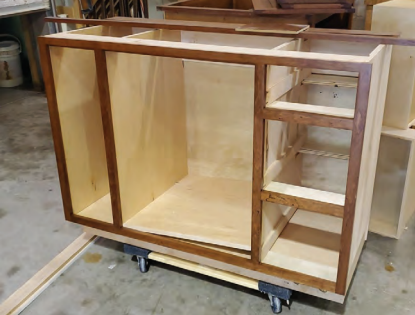
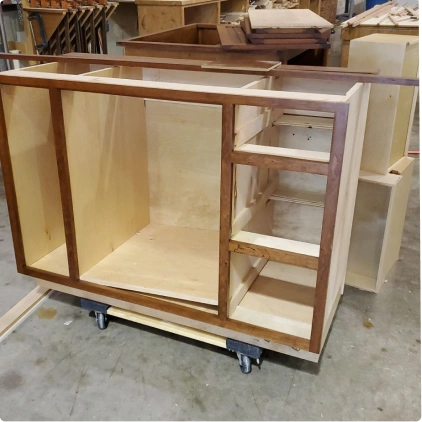
This cabinet is walnut stained cherry wood with a quartz countertop. It was custom built for this space after a collaborative design process. We reviewed several options with the client and pulled the best details from each one to create it. It needed to meet storage needs and also have some attractive detailing. The door panels are solid wood, and the grooves were individually cut.
The pony wall and window are accented with reclaimed pine trim from the house. The original owner was an architectural salvage person who would take bits and parts of old buildings, like train depots, and collect them before the buildings were demolished. He was also an appraiser of antiques, and his wife was in real estate. Together, they sourced fixtures and building materials from historic sites. It was important to keep in the spirit of the home by incorporating salvaged details in this project.
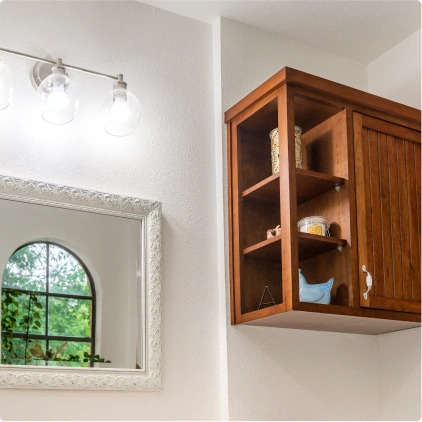
Lighting, electrical, and duct upgrades are important to do while we’re already inconveniencing our clients with a renovation. Over time, the technology gets better and more efficient, so we love to leave a space rejuvenated by built-to-suit lighting and electrical plans.
We recommended moving the fan and installing lights over the shower. We added a multi-bulb fixture to light the entire width of the countertop. The outlets were moved out of direct view, while still accessible.
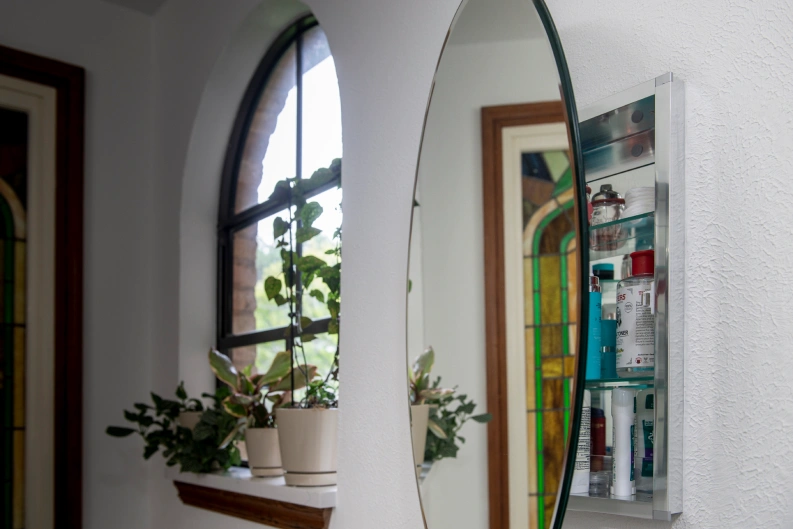
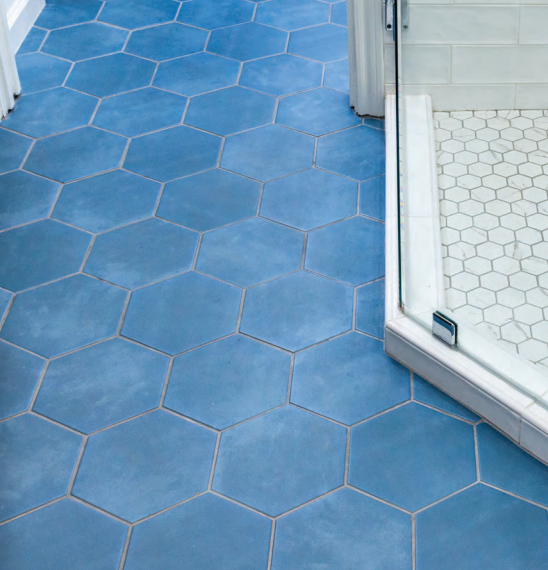
In addition to the electrical and lighting updates, our safety plan included raising the floor to be at the same level as the adjoining rooms so that the thresholds could be seamless. This prevents tripping and improves accessibility. We also increased the spacing between the toilet and the walls to bring them into industry standards that are safer than the original layout, which was narrow and presented a risk of getting stuck if a person were to fall.
For this home, the final missing element was a high-tech toilet from Japan with a seat warmer! No matter that for most of the project we were focused on infusing the space with antique elements … we were happy to install a new GFCI outlet and outfit the bathroom with the perfect model of a modern toilet. Client review: “Best part of my bathroom!”
Our goal is to build a better space to match your lifestyle. What can we add to improve your daily routine? You don’t have to match your neighbors, unless you want to. We ask ourselves how we can combine our knowledge and experience with your vision. What will make you feel good when you walk in? What can we do to remove dreary fixtures and dark corners? Can we eliminate frustrating toe stubs and annoying drips?
NARI RotY 2022 Awards Austin – Residential Bath Under $40,000